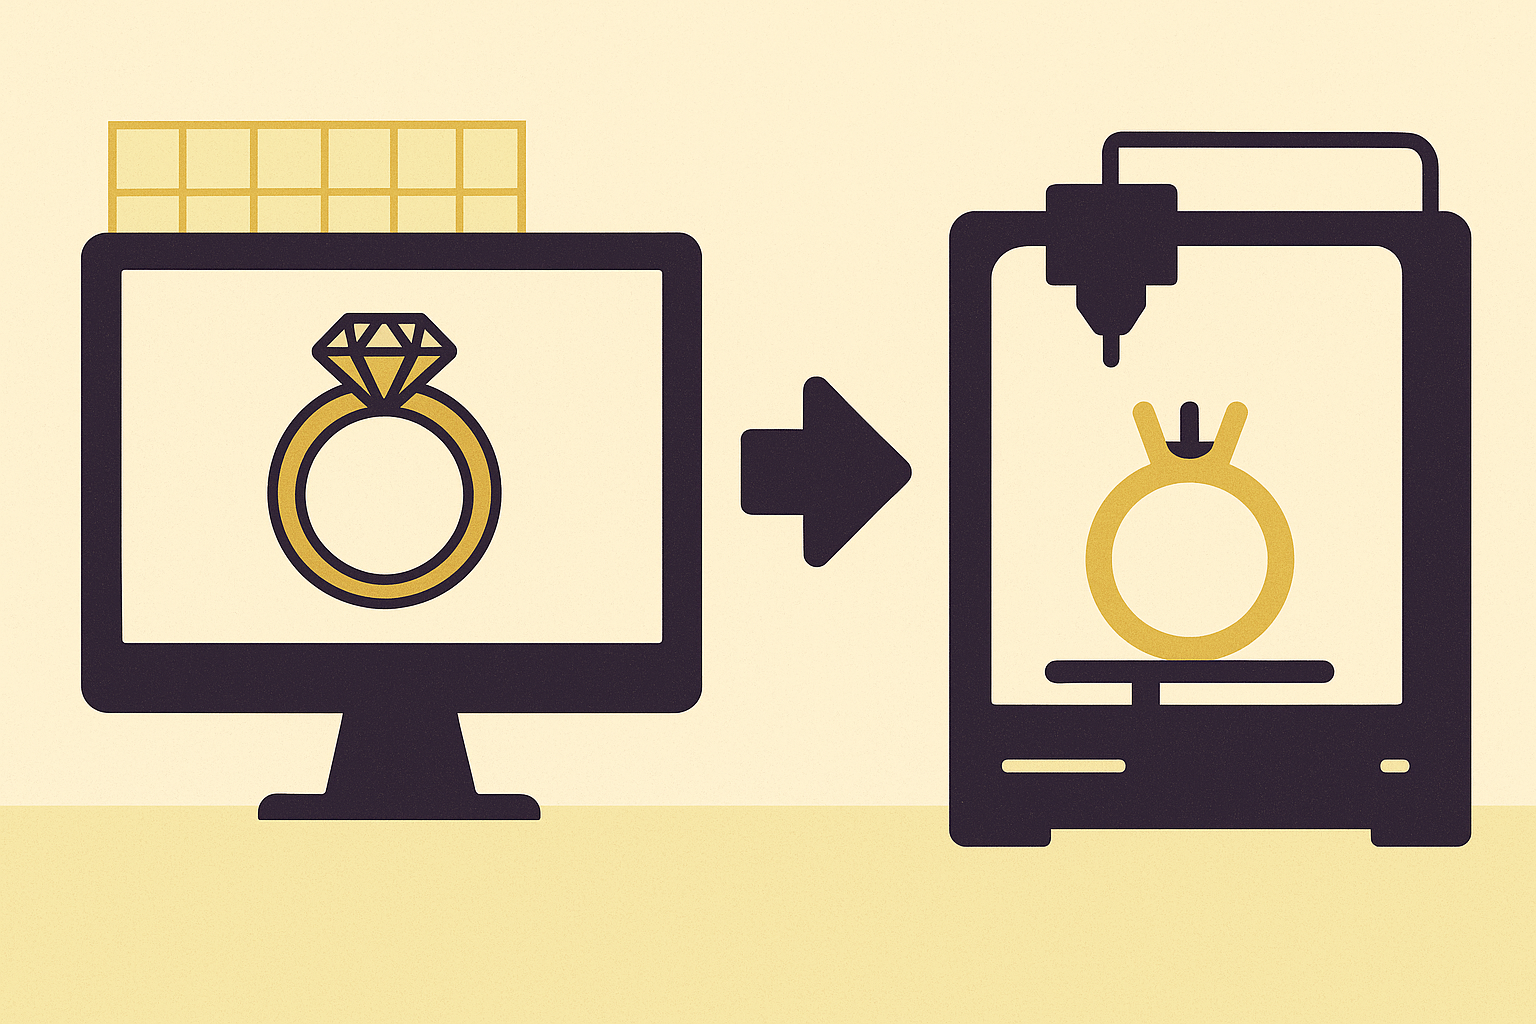
Ring Sizing Tolerances and Parametric Adjustment in Jewelry CAD
Parametric design locks in tolerances so ring resizing doesn't break geometry.
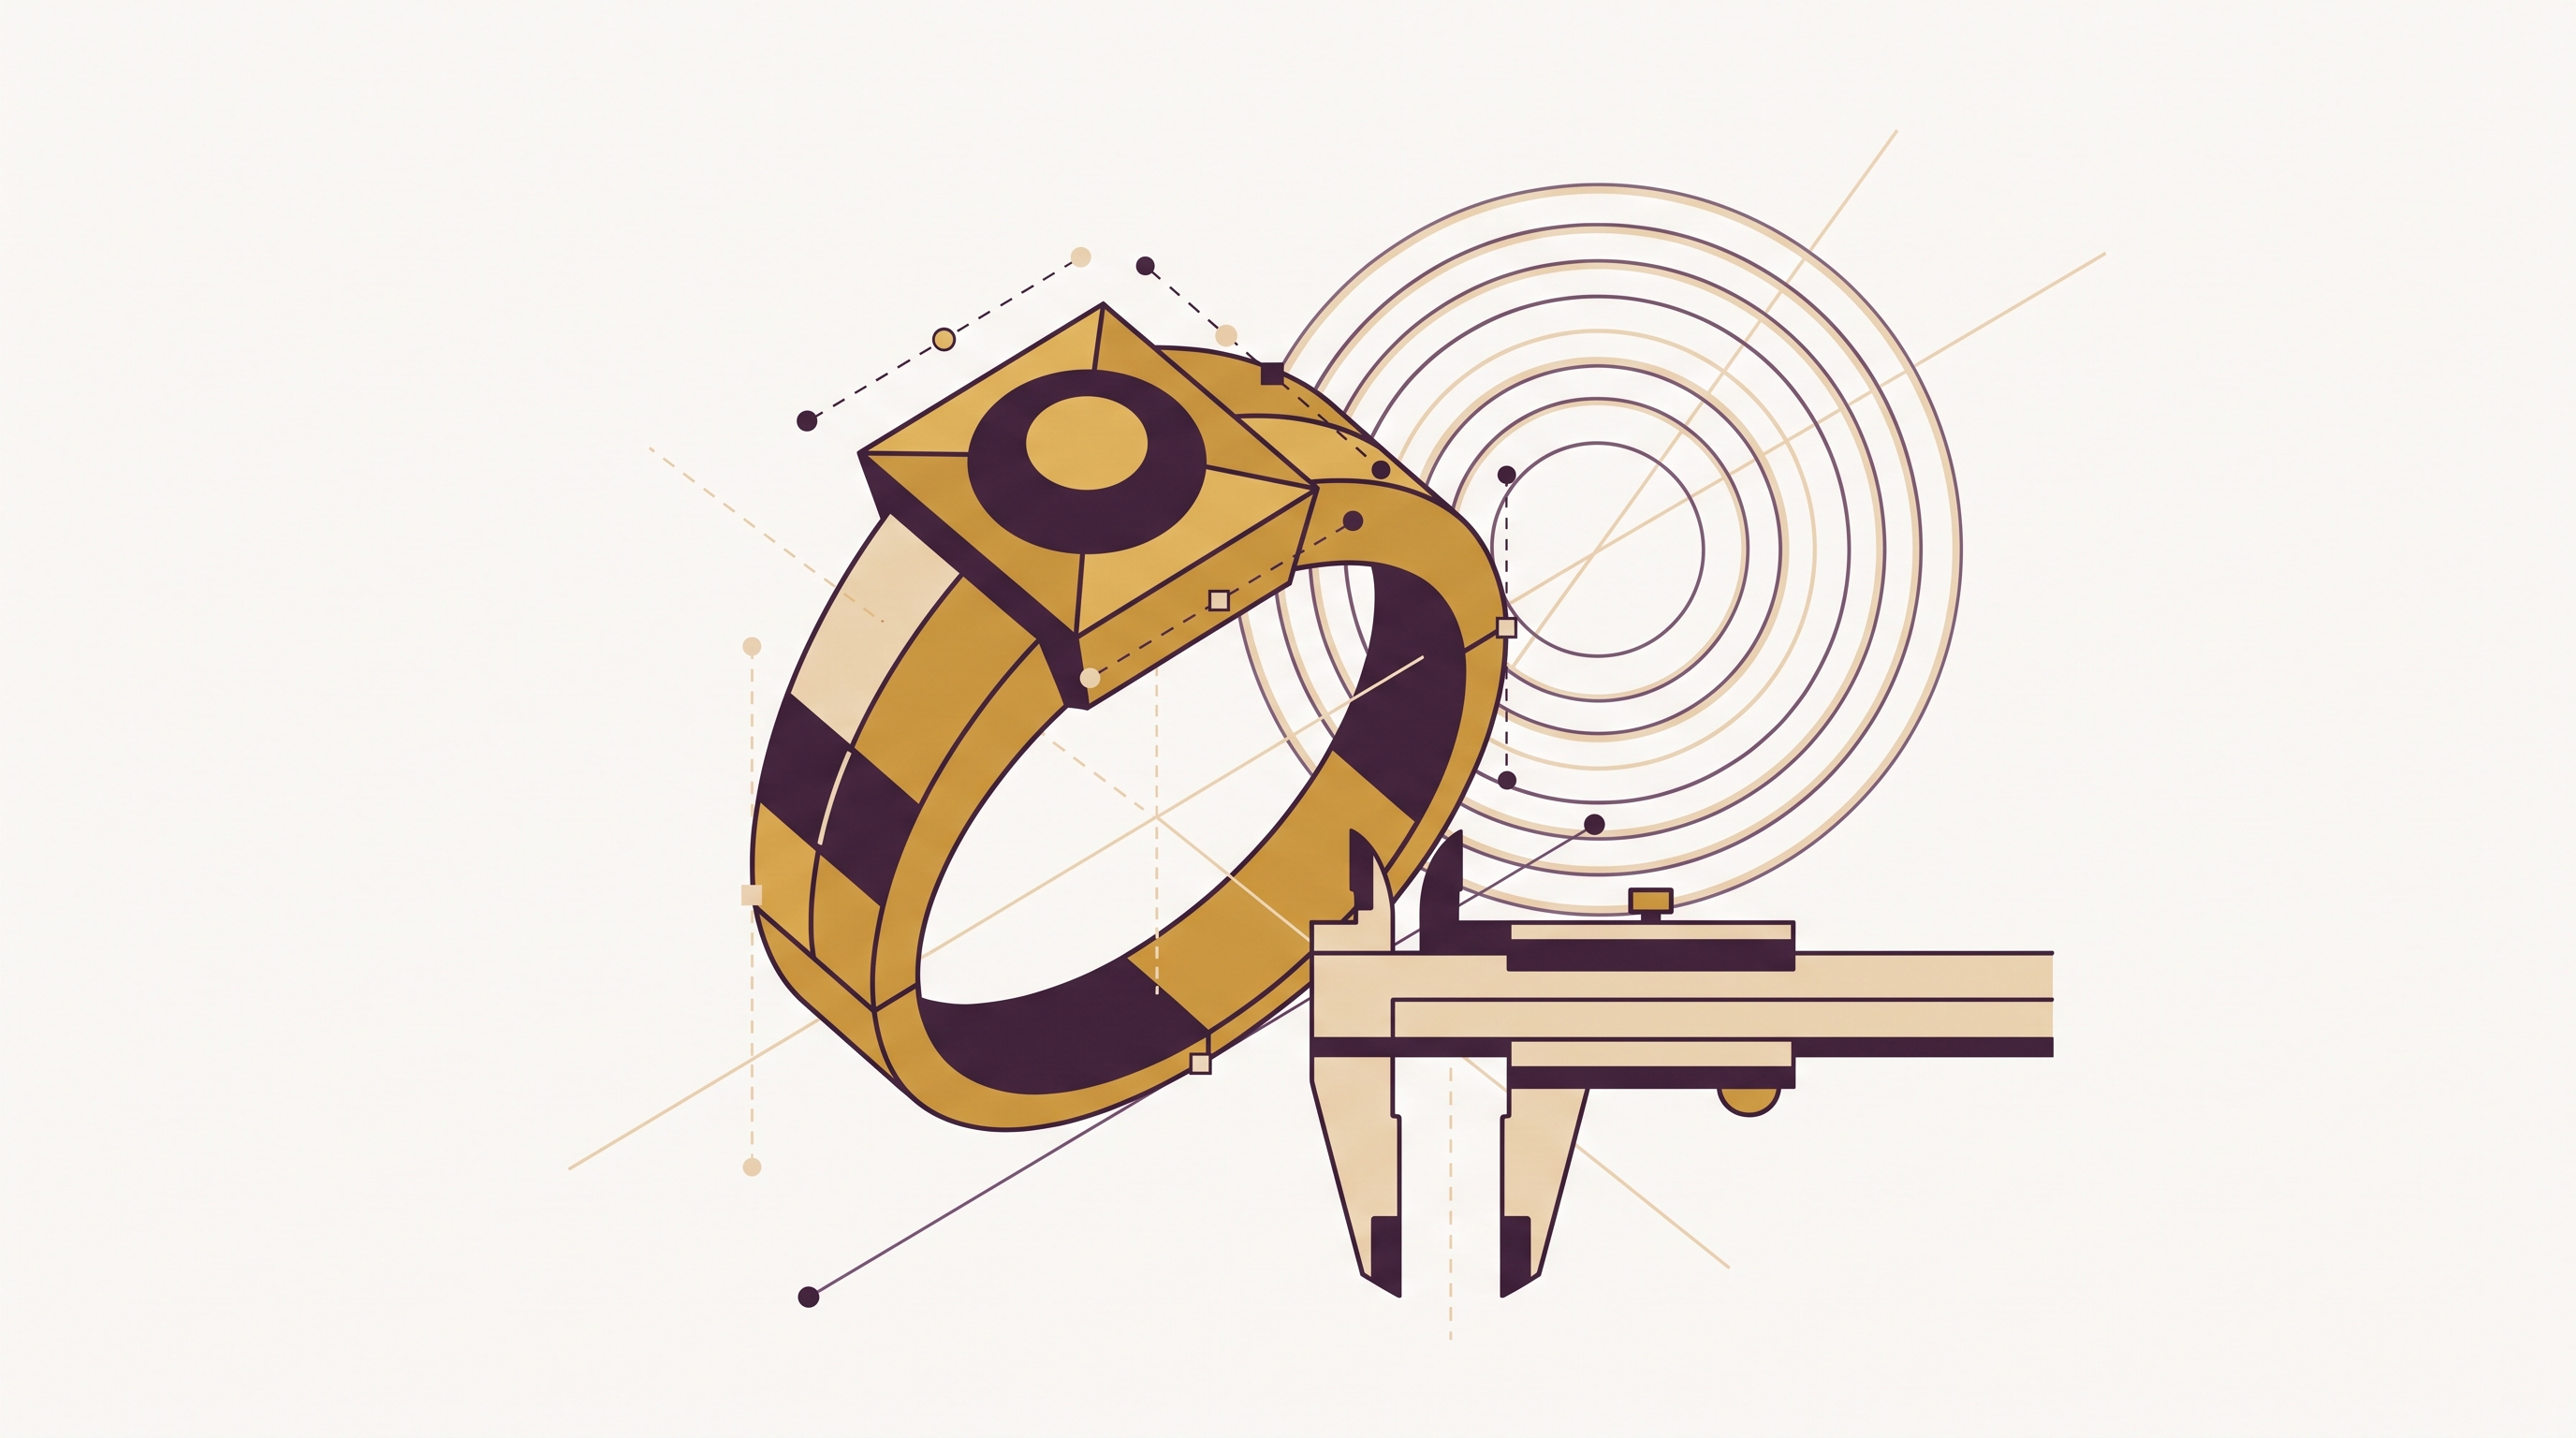
Ring sizing has almost nothing to do with geometry and almost everything to do with tolerances. You have a size 6, a customer needs a size 8, you scale the model up and send it to the casting house. Simple, right?
Not even close.
The jewelry industry burns real money every year on recast fees, bench rework, and delayed orders that all trace back to the same mistake: somebody treated resizing as a math problem when it is actually a manufacturing problem. Small studios, large production shops. The scale is different. The error is identical.
So what actually breaks when you scale a ring without controlling tolerances?
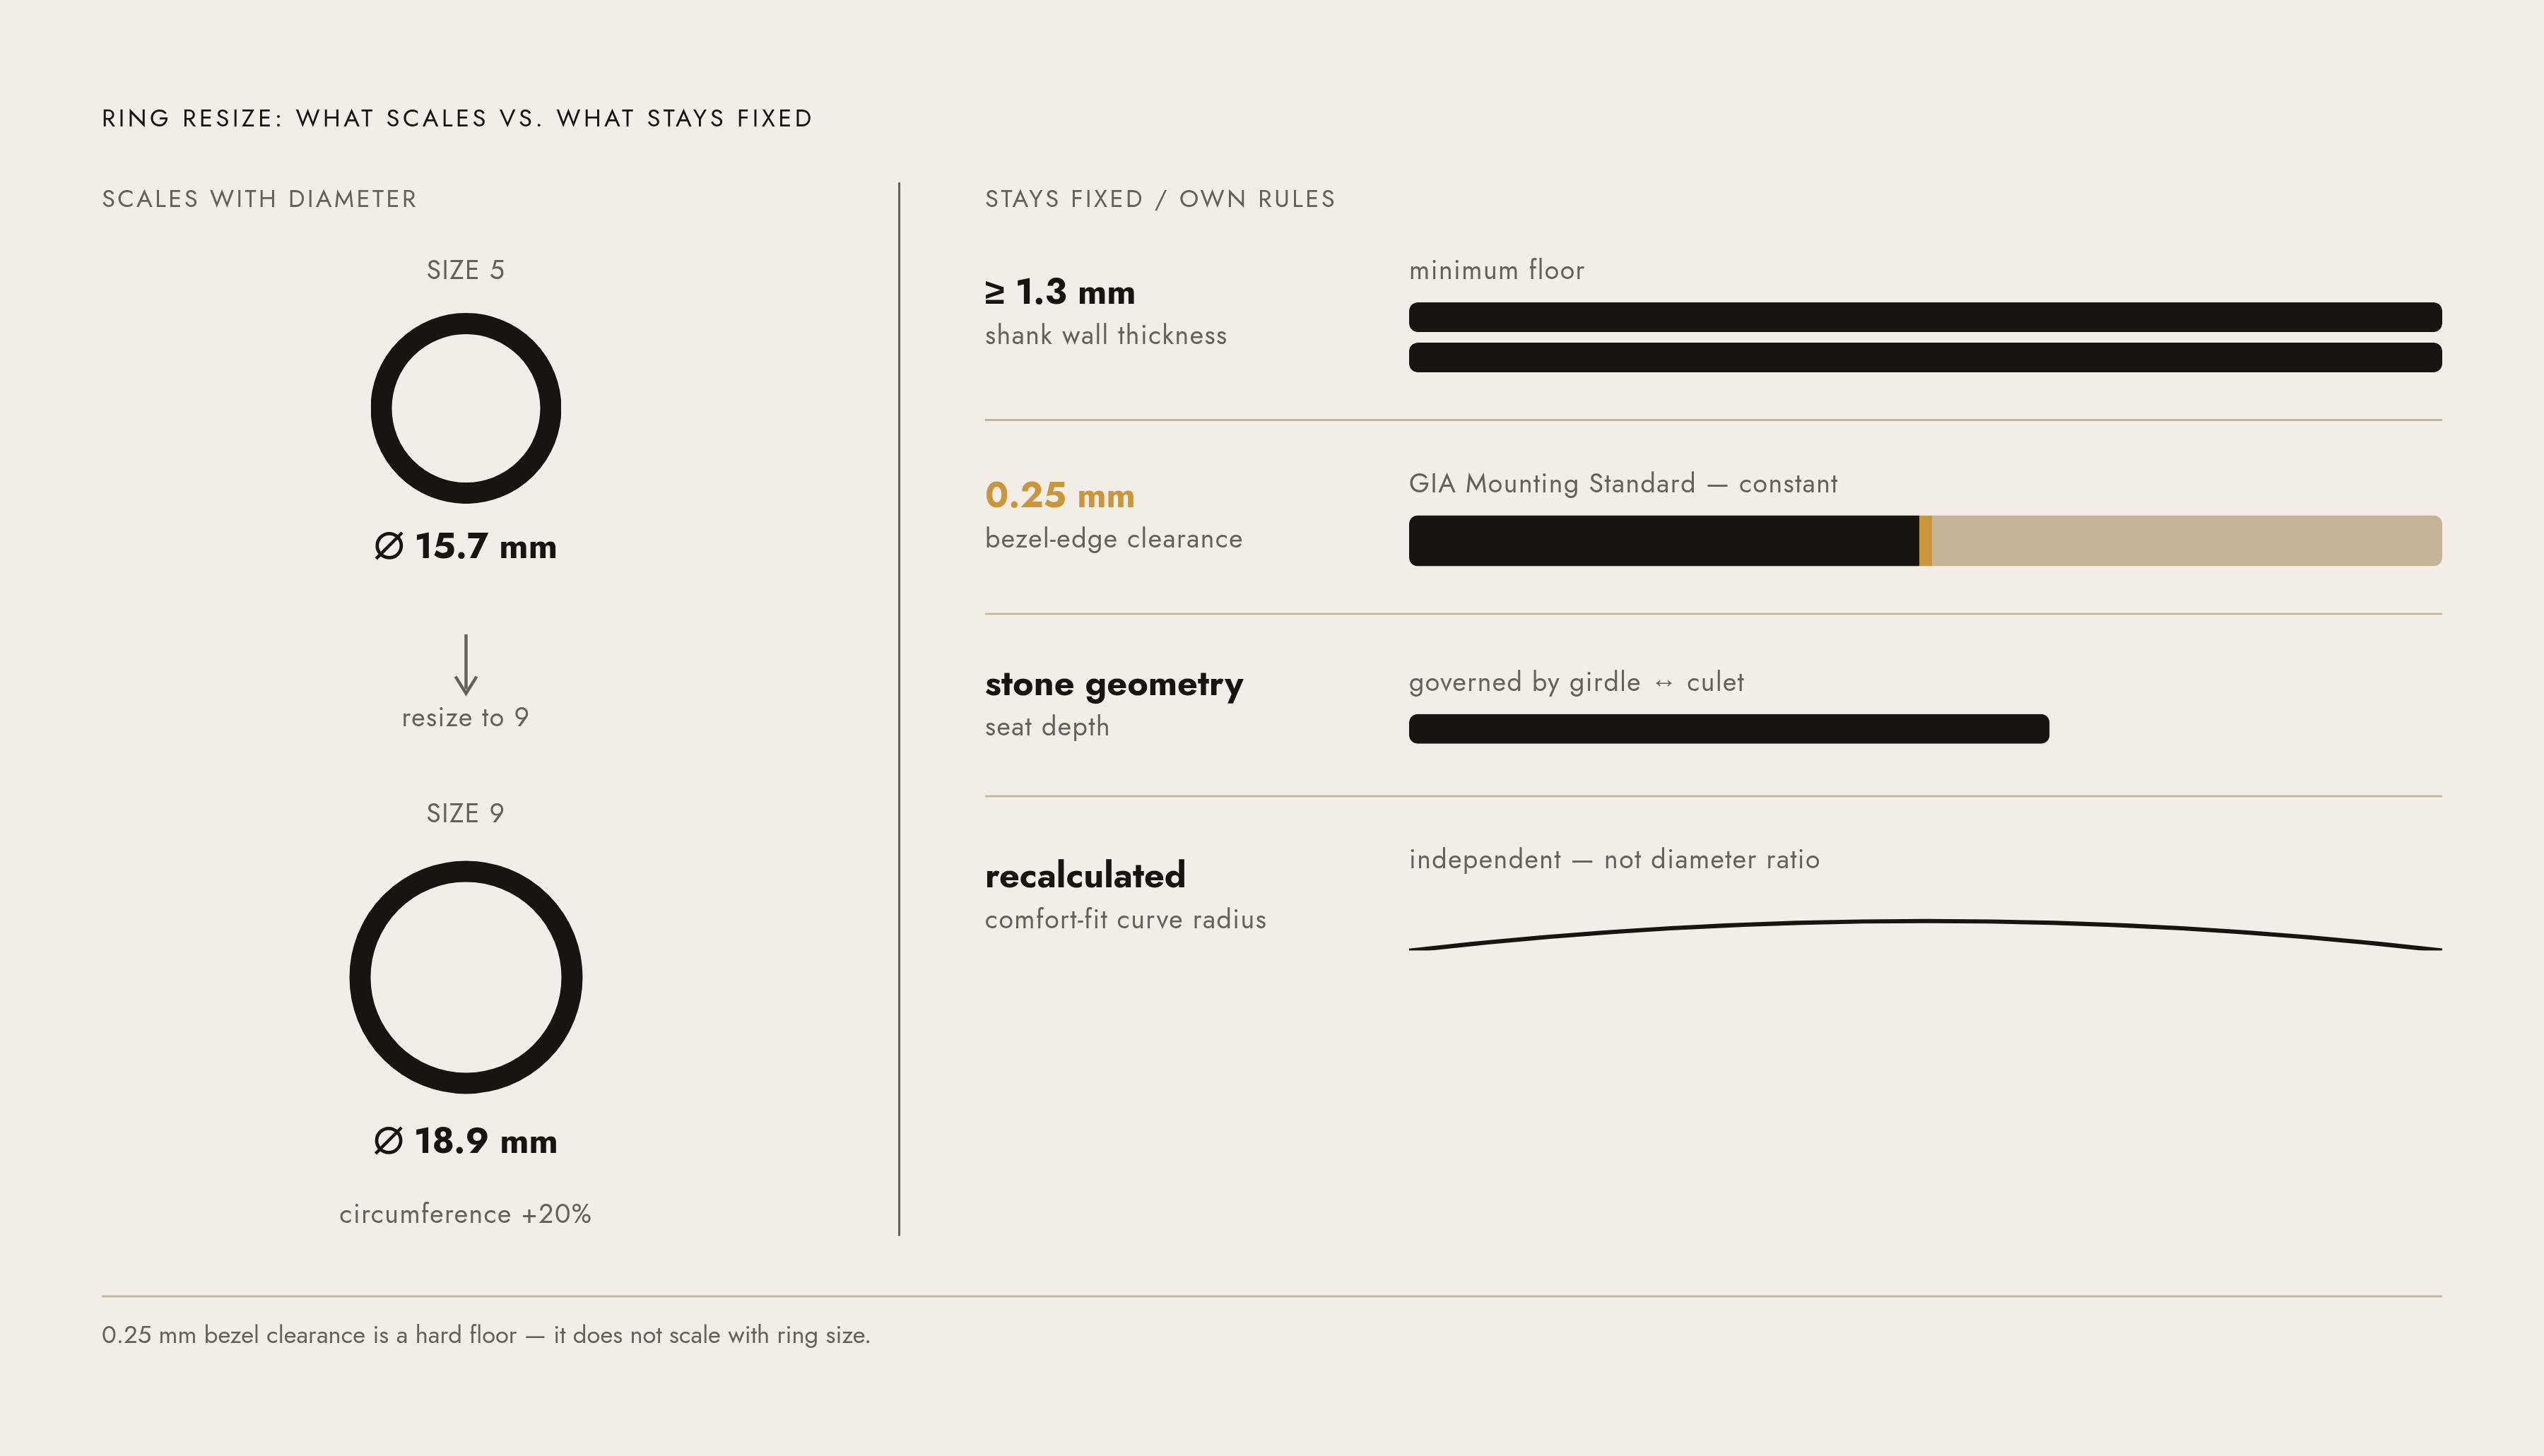
Shank wall thickness. As ring diameter increases, circumference gets longer. But minimum wall thickness is a fixed manufacturing floor, not a ratio. A shank wall that is perfectly safe at a size 5 can become dangerously thin at a size 10 if you just scale the model up. The metal does not have enough mass left to survive daily wear.
Prong geometry. This one catches people off guard if they have not worked with prong settings hands-on. Prongs are modeled intentionally longer and thicker than their finished appearance because a bench jeweler needs material to cut, bend, and polish over a physical stone after casting. Prong length relative to stone height, and prong tip distance from the bezel edge, have to stay within tolerance regardless of what the shank diameter does. GIA Mounting Standards specify a 0.25mm clearance from the bezel edge. That is a fixed value. It does not scale with anything.
Shank profile geometry. Comfort-fit, flat, knife-edge, cathedral profiles. They all carry different structural implications as diameter changes. A comfort-fit interior curve needs its own radius recalculation, completely independent of what the outer diameter is doing.
Stone seat and head position. Head height relative to the finger plane has to stay consistent for wearability. On split-shank and tapered designs, the gap between shank arms widens as the ring gets bigger. If that gap is not controlled explicitly, the visual design distorts and structural integrity follows it right down.
These relationships interact. Changing one forces recalculation of the others, and that recalculation has to happen simultaneously, not in sequence. That is the part that trips people up, every time.
How Casting and Printing Shrinkage Compound the Tolerance Problem
Every model-maker has lived this at least once. The CAD looks perfect. The print looks crisp. The finished cast ring is a half-size too small, and now you are on the phone with the casting house trying to figure out whose fault it is. (It is nobody's fault. It is shrinkage. It is always shrinkage.)
Resin 3D printing shrinkage runs between 1.5% and 3% by volume during cure and post-processing. For a ring with a 16mm internal diameter, a 2% shrink produces a 0.32mm reduction. That is roughly a quarter to a half of a U.S. ring size. Not a rounding error. A ring delivered half a size small gets recast or sized at the bench, and both options cost time and metal.
Lost-wax casting adds more shrinkage on top of the resin stage. The investment mold, the wax, and the molten metal all contract independently. 18K gold shrinks during casting. Platinum shrinks more. These are alloy-specific numbers that have to be built into the file before it ever leaves your screen.
The traditional fix is to scale the CAD model up by a fixed percentage depending on the alloy. It works. Sort of. The problem is that it is a single global correction. It does not re-proportion prong geometry. It does not hold wall thickness at its minimum floor. It does not recalculate bezel clearances. So you correct for shrinkage by global scaling, and you reintroduce exactly the same proportion errors from the section above. You traded one problem for a slightly different one.
Shrinkage compensation and tolerance management are really the same problem wearing different clothes. Both require that every dimension in the model update correctly when any single dimension changes.
What Parametric Design Actually Does to a Ring Model When Size Changes
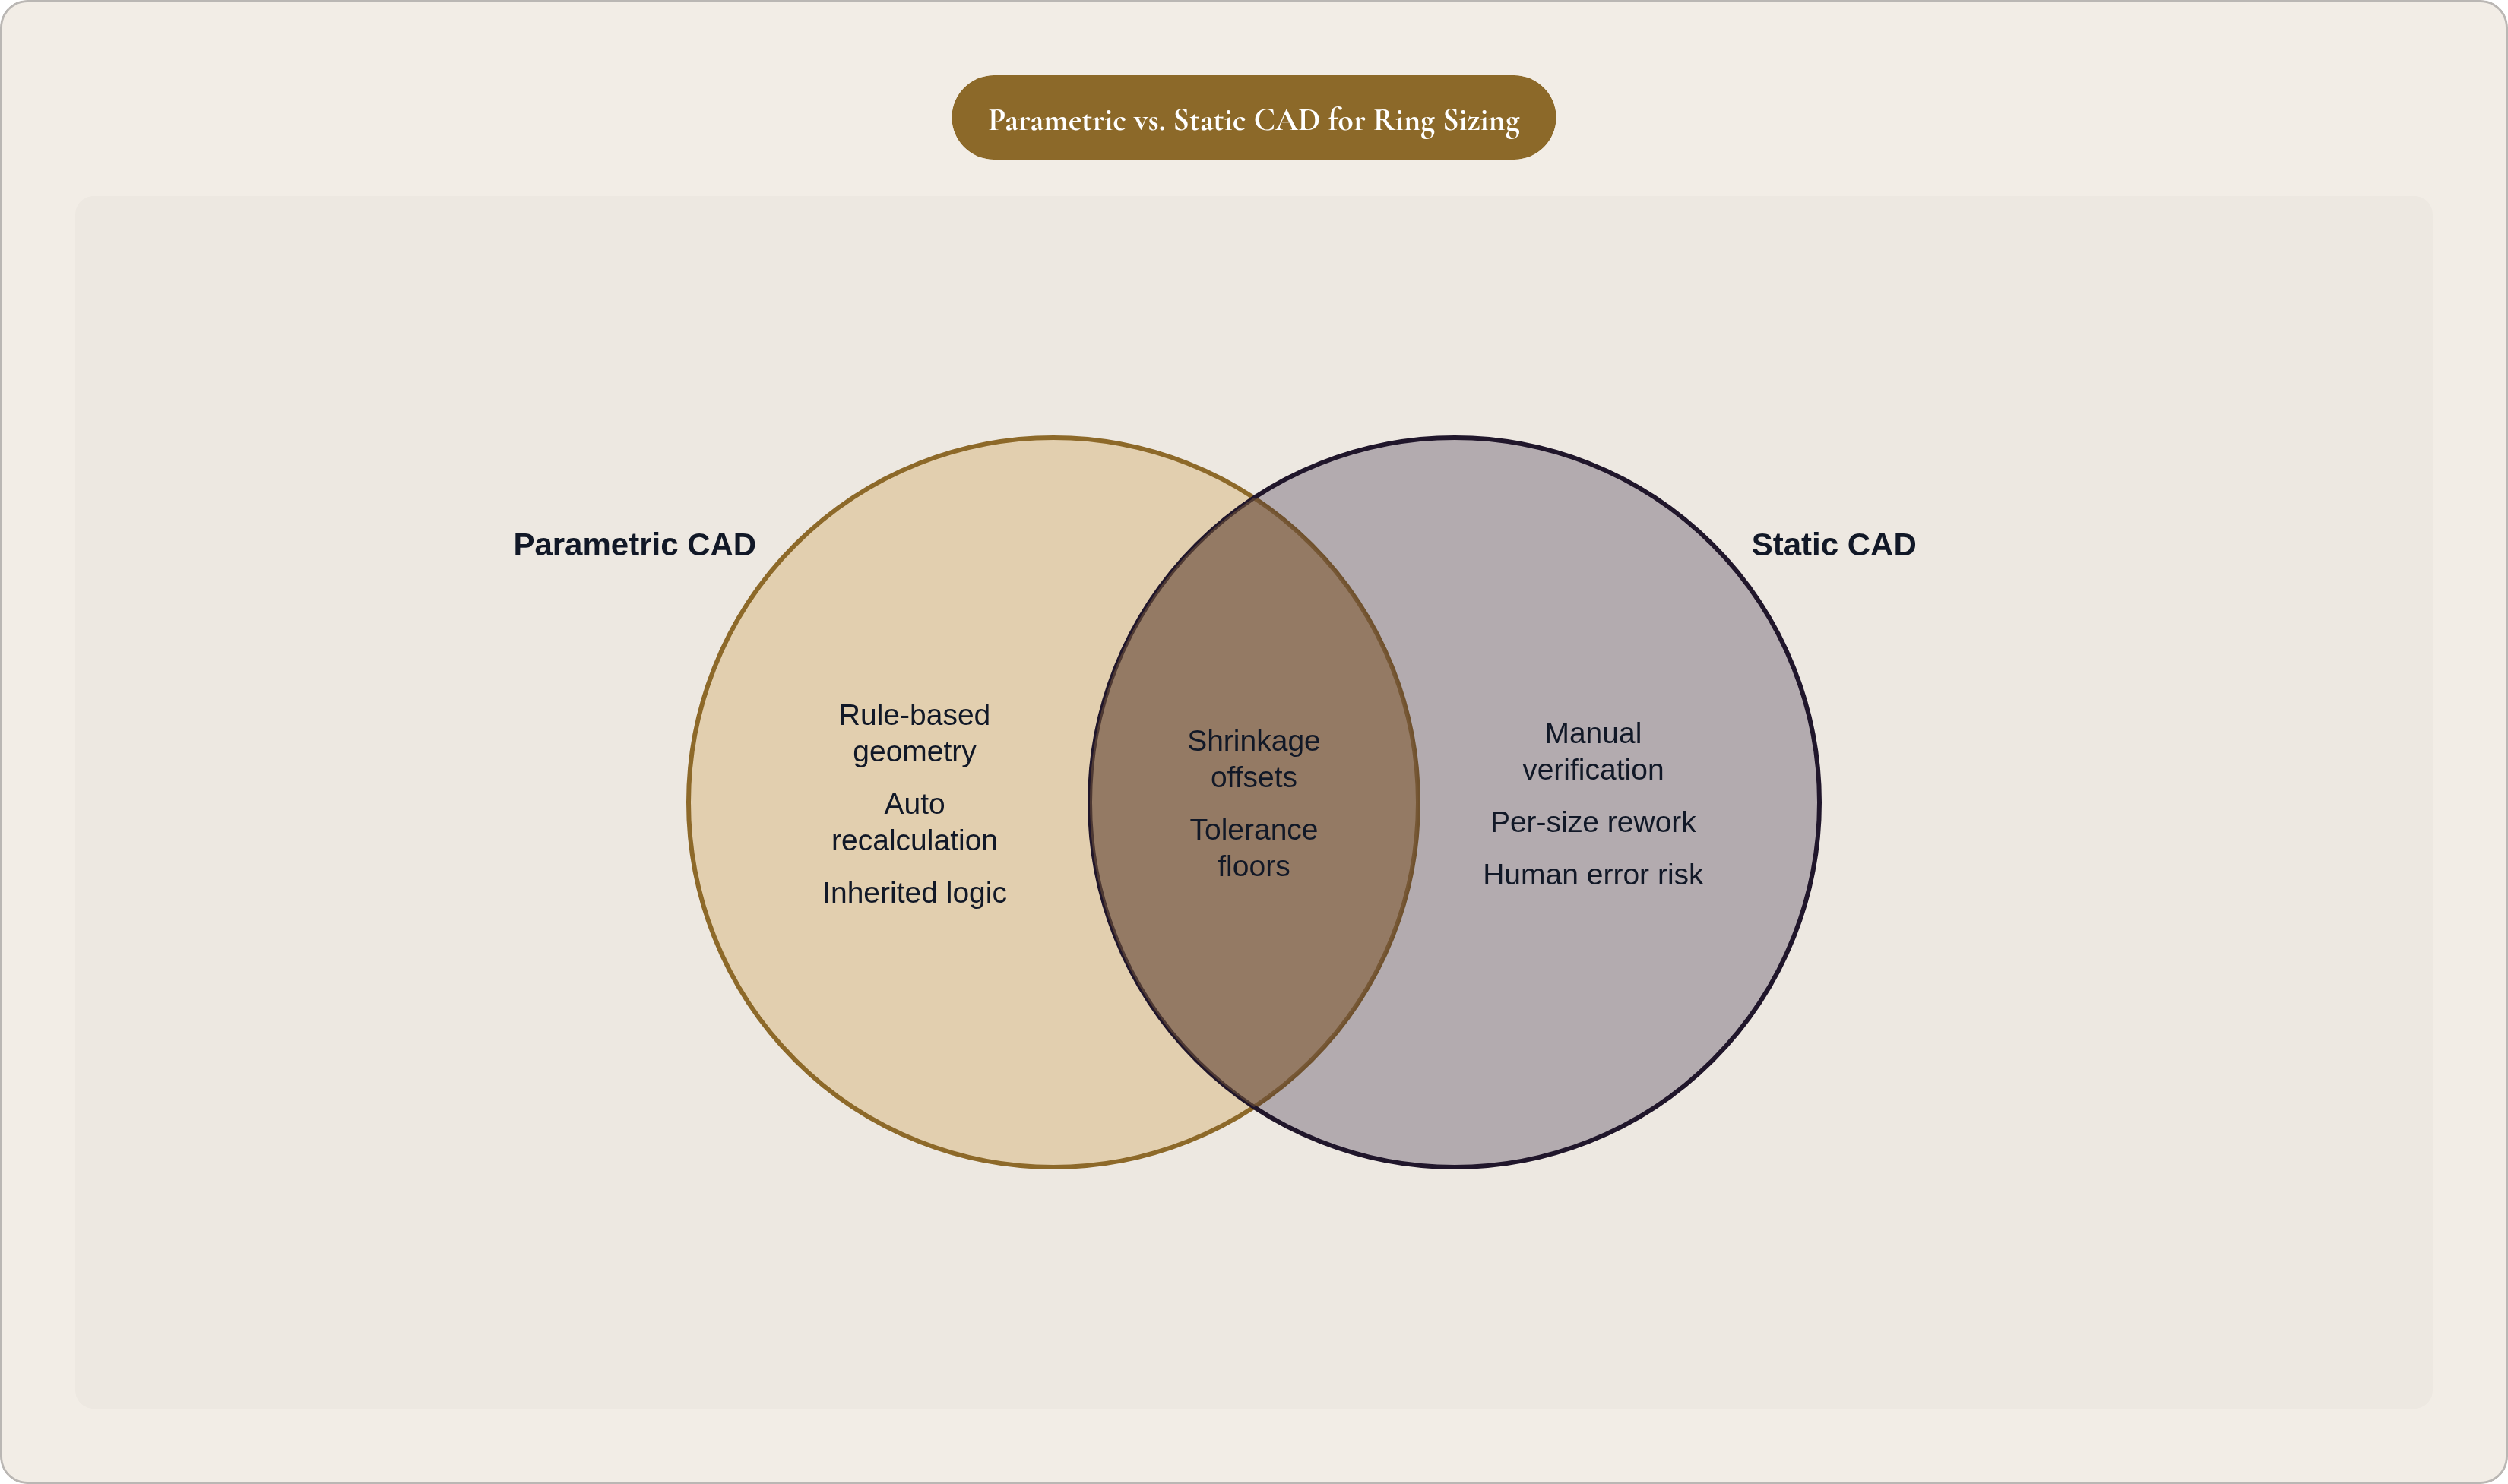
Parametric design stores each design decision as a rule rather than a fixed value. Finger size, stone diameter, prong count, shank profile. All variables. All with defined relationships to one another.
When ring diameter changes, the parametric model recalculates all dependent geometry at once:
- Wall thickness holds to its minimum floor rather than scaling proportionally
- Prong length adjusts to maintain correct tip position relative to stone height, not shank diameter
- Stone seat depth and clearances recalculate from the stone's own geometry
- Shank taper, split-shank gap, and profile curves each update per their own governing rules
- Alloy-specific shrinkage offsets can be embedded as a parameter, so switching from 18K gold to platinum triggers a compensated internal diameter recalculation automatically across the whole model
The designer defines the logic once. Every size variation inherits it.
Contrast that with a static CAD model, where every size change requires manually re-checking and rebuilding each tolerance relationship. That scales poorly across a product line, and it introduces human error at every step. Parametric capability is what separates tools that actually reduce error margins from tools that just digitize the same manual process with a nicer interface.
Where Standard Parametric Tools Require Manual Intervention — and Why That Matters
Conventional parametric tools handle geometric relationships well within a single design's defined parameters. Rhino with Grasshopper, MatrixGold, 3Design. Capable platforms. Also not fully automated. There are specific places where they still need a human in the loop, and those places matter.
The designer has to define the parametric rules correctly at the outset. An incorrectly set relationship does not throw an error. It propagates wrong geometry at every size variation, quietly, until a caster or bench jeweler catches it downstream. Complex designs with multiple interacting stone clusters, mixed prong types, or asymmetric shanks require parametric logic that is genuinely time-consuming to build and hard to audit after the fact.
Shrinkage compensation values still have to be manually selected and entered per alloy. The model does not know which metal it is being cast in unless someone tells it. And manufacturability validation, which means wall thickness checks, undercut detection, castability review, is usually a separate manual step, not embedded in the resize operation itself.
The gap this creates is specific: a designer can execute parametric resizing correctly and still export a file that fails a manufacturability check, triggering a rework loop before the file ever reaches the casting house. That is not a failure of parametric design as a concept. It is the ceiling of parametric design when automated validation is not woven into the same workflow.
How AI-Assisted Platforms Close the Gap Between Parametric Resizing and a Production-Ready File
AI-assisted jewelry design platforms move manufacturability logic into the design and resize process itself, rather than treating it as a separate validation step you run afterward and hope for the best.
Shrinkage compensation becomes alloy-aware and automatic when a material is selected. Wall thickness floors, prong clearances, and stone seat geometry are enforced as constraints, so the model physically cannot produce a configuration that violates them. A resized file exports as a production-grade CAD file, not geometry that still needs a human to review tolerances before it goes anywhere.
Pencil Design operates in this category. The platform generates production-ready jewelry CAD with parametric logic and AI-driven constraints built in, which lets designers move from size input to castable file without needing traditional CAD expertise or manual tolerance management. A workflow that automates sizing and tolerance logic changes who can actually participate in made-to-order production. It is not just the studios with dedicated CAD staff anymore.
The commercial implication follows directly. Brands and designers who can fulfill size variations reliably and quickly, without a rework loop eating into margin, carry a real structural advantage in both speed and cost. Custom sizing is not a differentiator if it costs you a recast every third order.
What a Correctly Parametrized Ring Model Looks Like Across a Size Run
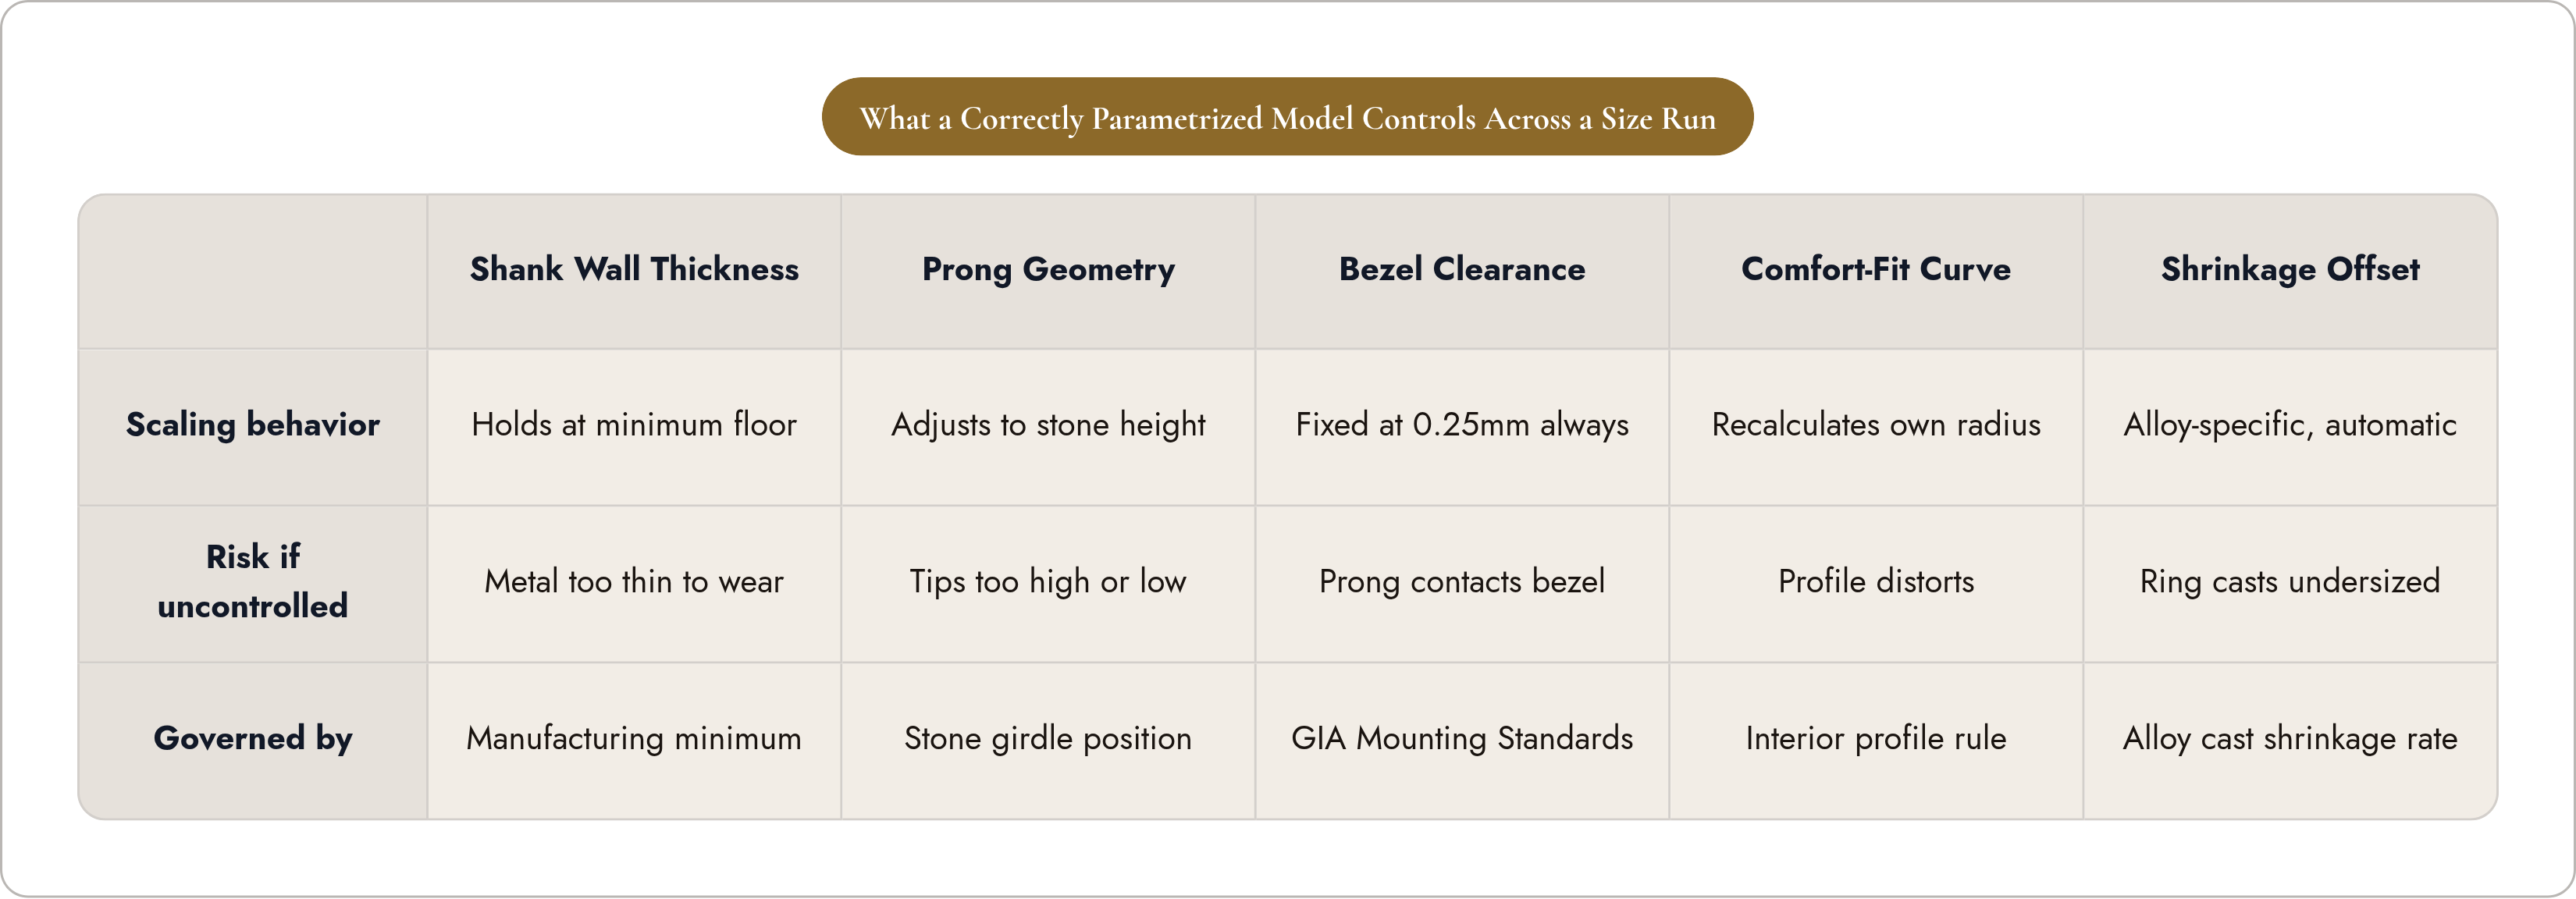
Walk through a solitaire engagement ring resized from size 5 to size 9.
In a correctly parametrized model: the internal diameter increases, and the shank wall thickness stays at its defined minimum floor. Prong tips remain at the correct height above the stone's girdle at every size, not proportionally taller or shorter, just correct. The 0.25mm bezel-edge clearance holds constant across all sizes. The comfort-fit interior curve recalculates its own radius independently of the external shank profile. If the alloy is set to platinum, the internal diameter is compensated for casting shrinkage at every size in the run, automatically.
Now look at the same size run in a static model. Each size requires the designer to manually verify wall thickness, re-check prong tip height, re-enter shrinkage compensation, and re-run manufacturability checks. Multiply that across every size variant. For a brand offering a ring in sizes 4 through 12 in two alloys, that is a lot of manual rework cycles versus one correctly defined model.
The file leaving the platform at each size should be watertight, clean mesh geometry in STL or STEP format. Something a casting house or CNC operator can take directly into production without a conversation about whether the tolerances are right. That is the bar. Anything short of it is still a draft.
How Tolerance Precision Connects to the Broader Shift Toward Made-to-Order Jewelry at Scale
The pressure to offer size and configuration flexibility online is structural and it is not going anywhere. Rings are the dominant custom category, and the buyers driving that market have made clear they prefer personalized pieces over ready-made ones. The customized jewelry market is growing because of it.
The bottleneck has never been design creativity. The bottleneck is the ability to fulfill a custom size order reliably without a manual rework loop at the manufacturing stage.
When the tolerance logic is right, the workflow is actually pretty straightforward: the customer selects a size and configuration, the platform generates a castable CAD file that already accounts for wall thickness floors, prong clearances, and alloy-specific shrinkage, and the file goes to the casting house without a designer manually reviewing tolerances. That sequence is what makes made-to-order viable at catalog scale, not just for enterprise brands with large design teams, but for independent designers and boutique labels who cannot afford a recast on every custom order.
A design that requires a recast is not production-ready. Ring sizing is a tolerance problem, parametric design is the correct framework for solving it, and embedding that tolerance logic directly into the CAD output is what makes the solution accessible to people who did not spend a decade in traditional CAD software to get there.